
Table of Contents
Alloy milling cutter sharpening restores cutting geometry only when wear, edge damage, runout, and remaining tool dimensions are evaluated correctly. A controlled process can extend usable life, but excessive grinding, overheating, or incorrect relief angles can weaken the cutter and reduce accuracy.
Alloy Milling Cutter Sharpening Overview
Before regrinding, identify the tool substrate, coating, original geometry, flute count, diameter, and intended material. Compare the tool against manufacturer limits. Cracked, heavily chipped, distorted, or undersized cutters should be removed from service rather than repaired.
1. Inspect Wear and Damage
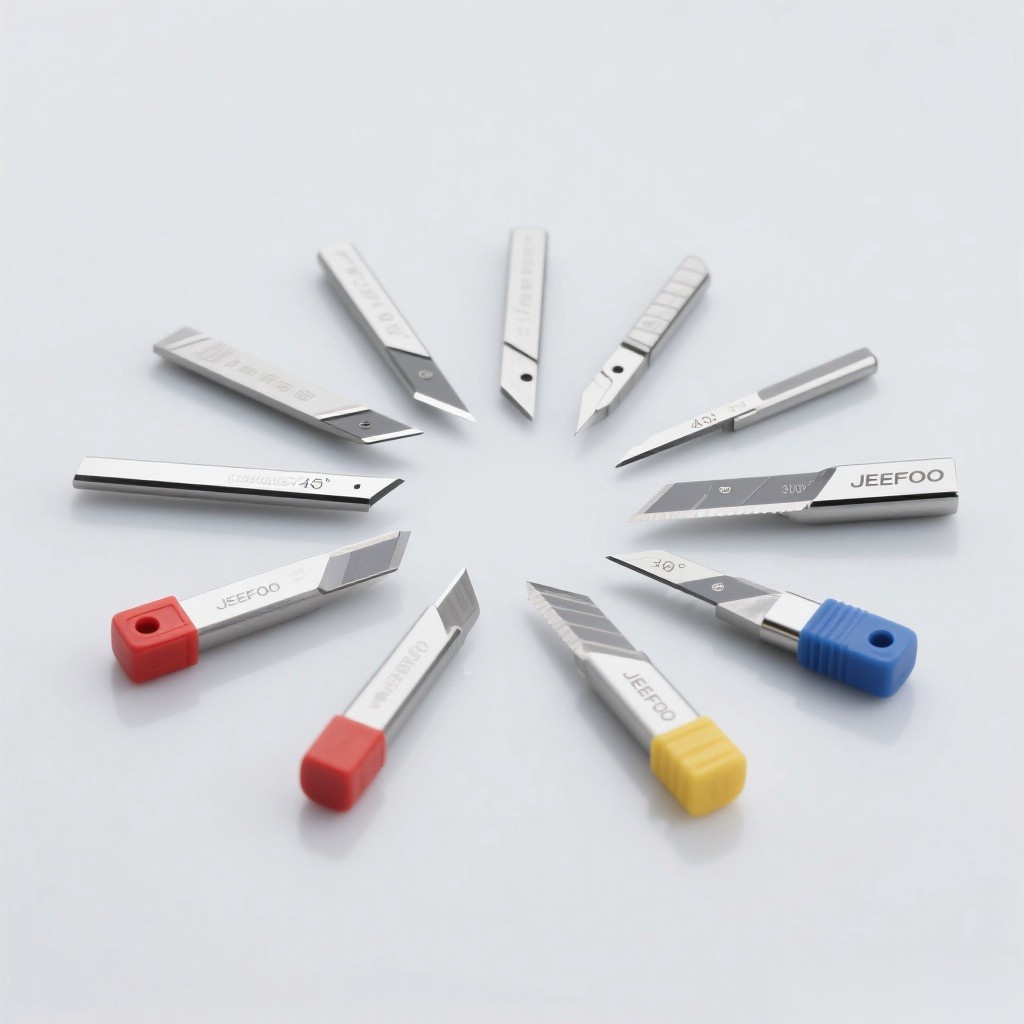
Use magnification to check flank wear, edge rounding, chipping, thermal cracks, built-up material, and flute damage. Record the worst defect and confirm that enough material remains for a balanced regrind.
2. Document Original Geometry
Measure diameter, relief, rake, helix, edge radius, end geometry, and flute symmetry before grinding. The objective is to restore functional geometry while removing the least possible material.
3. Select the Grinding Wheel
Wheel abrasive, bond, grit, concentration, and profile must suit the cutter material and operation. Diamond wheels are commonly used for carbide. Dress and true the wheel according to the grinding-system supplier’s instructions.
4. Control Heat and Coolant
Heat can create microcracks, alter edge integrity, or damage coatings. Maintain stable coolant delivery, avoid dry interruptions during a wet cycle, use appropriate infeed, and keep the wheel cutting freely.
5. Maintain Flute Symmetry
Unequal flute removal creates runout and uneven chip load. Index each flute accurately, verify land width, and measure the restored edges with suitable optical or tool-inspection equipment.
6. Check Coating Requirements
Regrinding removes coating from the sharpened area. Decide whether recoating is technically and economically justified, and confirm that edge preparation and surface cleanliness meet the coating provider’s specification.
7. Final Inspection Checklist
- Confirm diameter and remaining usable length.
- Measure runout and flute-to-flute consistency.
- Inspect for burns, cracks, chips, and grinding marks.
- Verify relief, rake, end geometry, and edge preparation.
- Clean, label, protect, and document the reground cutter.
When Sharpening Is Not Recommended
Do not continue alloy milling cutter sharpening when cracks reach the substrate, the shank is damaged, the tool is badly distorted, minimum diameter is exceeded, or the restored geometry cannot meet the application tolerance.
Troubleshooting After Regrinding
Chatter can indicate runout, altered geometry, weak workholding, or unsuitable parameters. Uneven wear suggests flute mismatch or holder error. Poor finish may result from edge damage, incorrect relief, excessive runout, or an unsuitable feed.
Safety and Related Guidance
Grinding should be performed by trained personnel using guarded equipment, suitable extraction, and approved eye, face, hearing, and respiratory protection. Follow the grinder manual, wheel limits, and applicable machine-guarding guidance. See our milling cutter guide for geometry basics.
Frequently Asked Questions
How many times can a cutter be sharpened?
There is no universal number. Remaining diameter, flute geometry, damage, tolerance, and manufacturer limits determine whether another regrind is acceptable.
Does a reground cutter need new parameters?
Often yes. Reduced diameter and changed edge condition can affect surface speed, chip load, stiffness, and engagement. Recalculate parameters and validate with a controlled test cut.
Alloy Milling Cutter Sharpening Summary
Reliable alloy milling cutter sharpening depends on inspection, geometry control, thermal management, flute symmetry, final measurement, and safe grinding practice. Document every regrind so tool life and machining results remain traceable.

发表回复
要发表评论,您必须先登录。